Save
Ask
Tour
Hide
Share
$1,495,000
44 Days On Site

45 Whispering Pine Road
Sudbury, MA 01776

Single Family Residence|Pending
4
Beds
3
Total Baths
3
Full Baths
2,958
SqFt
$505
/SqFt
1977
Built
County:
Middlesex
45 Whispering Pine Road45 Whispering Pine Road45 Whispering Pine Road45 Whispering Pine Road
Save
Ask
Tour
Hide
Share

Mortgage Calculator

Monthly Payment (Est.)

Enter an interest rate to see your estimated monthly payment.
Calculator powered by Showcase IDX, a Constellation1 Company. Copyright ©2026 Information is deemed reliable but not guaranteed.

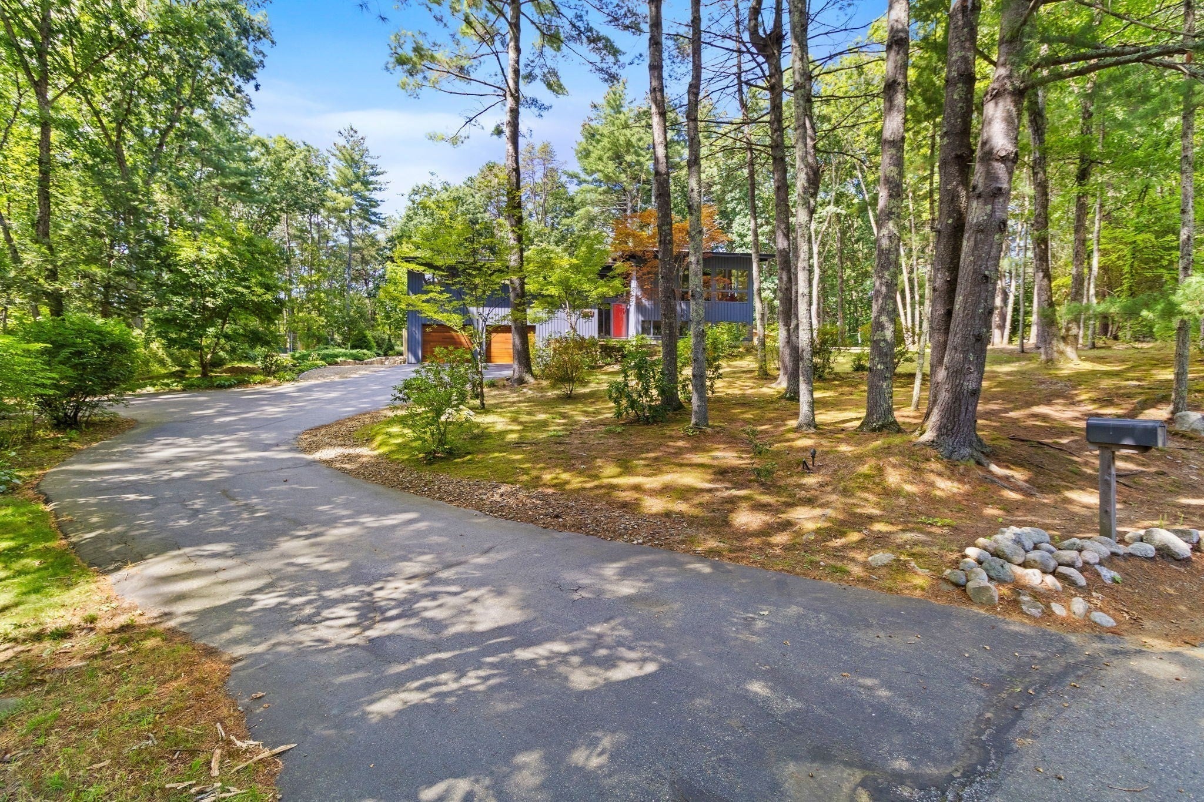
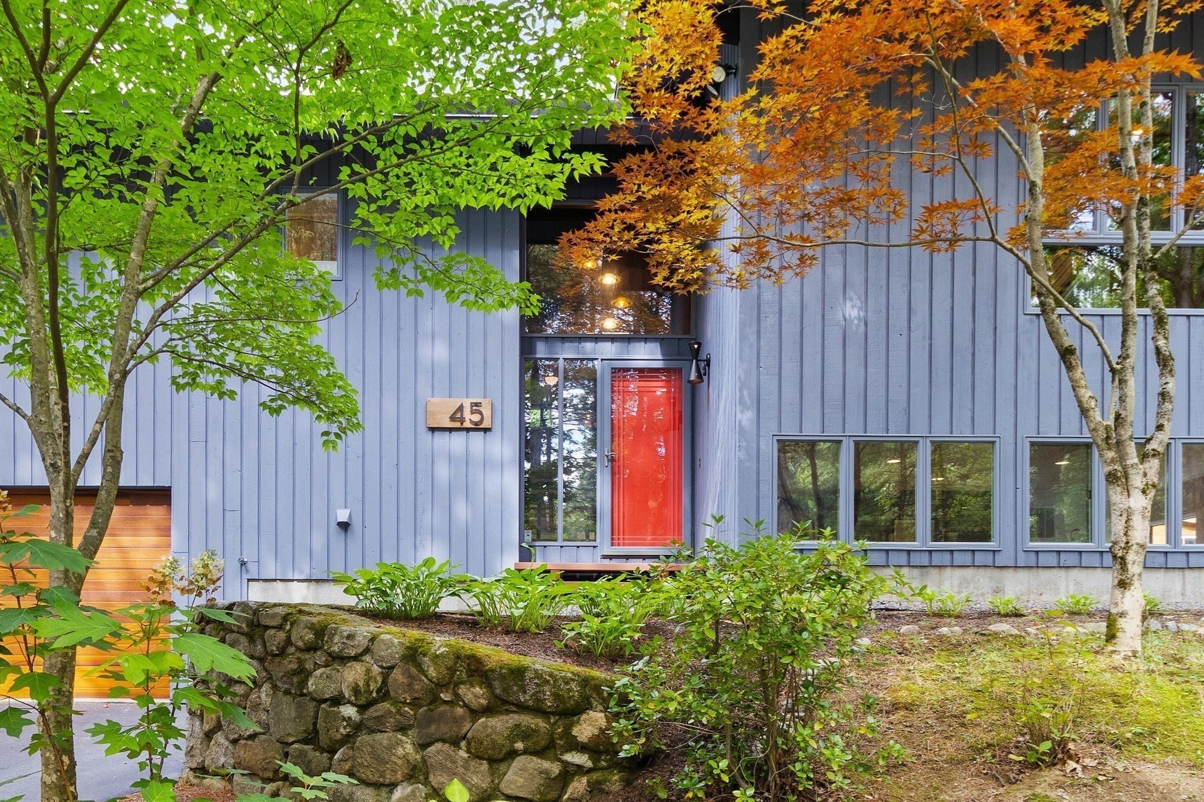
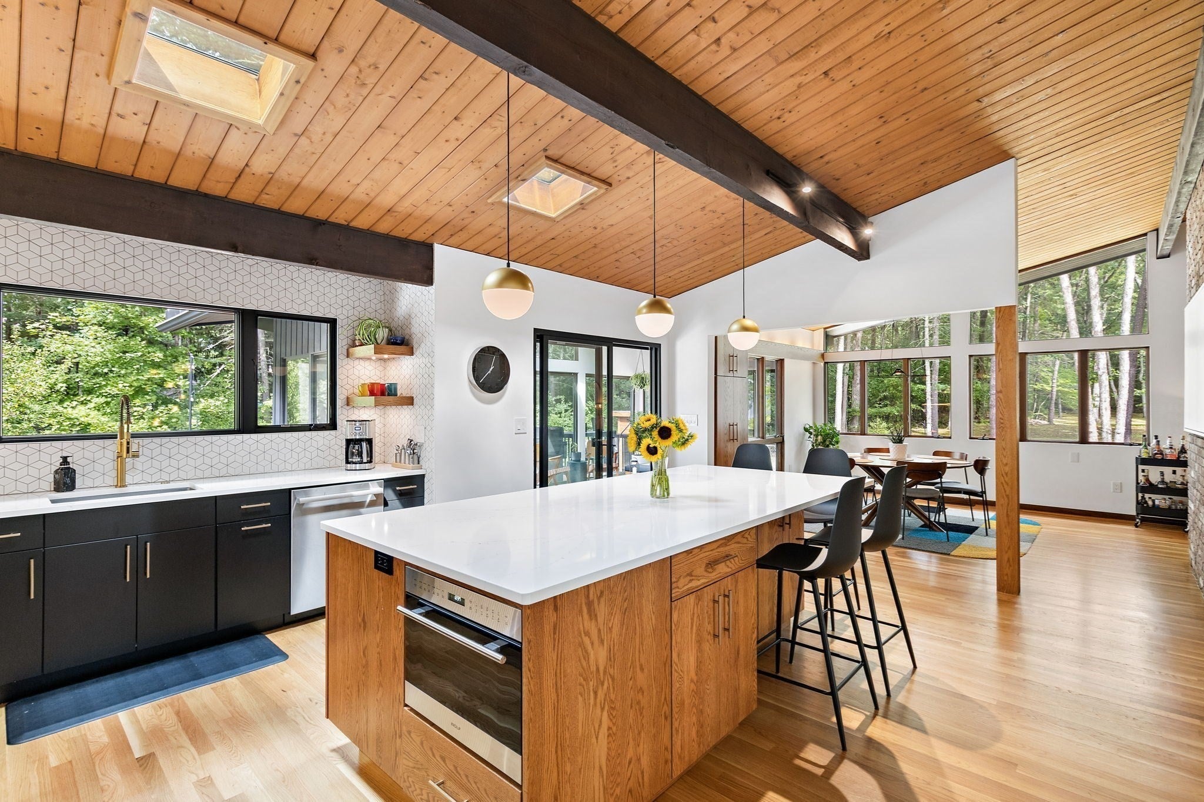
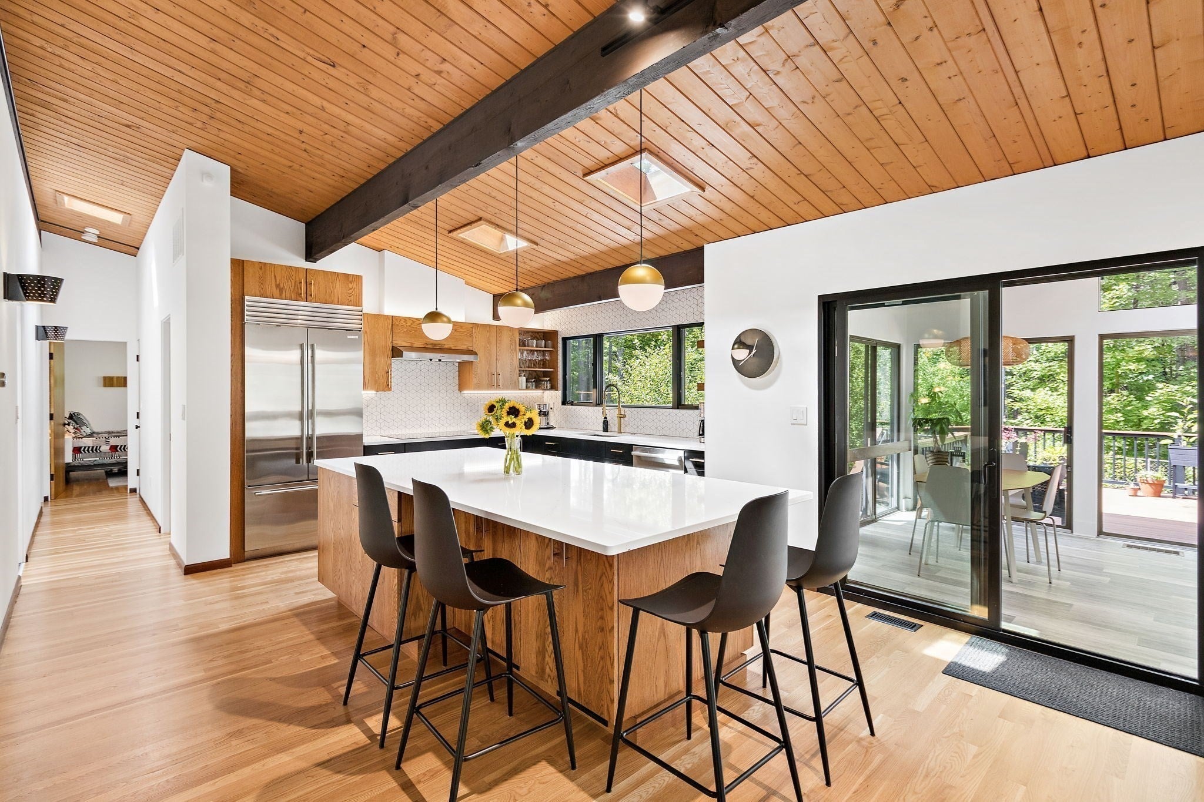
UPDATED, SOPHISTICATED AND EXCEPTIONALLY DESIGNED! This remarkable Contemporary home has been completely curated and is truly dream-worthy. Tucked away on a CUL-DE-SAC OFFERING DIRECT ACCESS TO THE coveted 104 MILE MASS CENTRAL RAIL TRAIL, this home has been RENOVATED TO PERFECTION, delivering chic style and an incredible indoor-outdoor experience. Step inside and prepare to be wowed by an open-concept design, soaring vaulted ceilings, and an effortless floor plan! The kitchen with a large center island is without a doubt the heart of the home! THE SUNROOM IS A TRUE RETREAT and could become a four season room, with panoramic views and direct access to the back deck, perfect for morning coffee or an evening cocktail. The inviting living room features a fireplace with an exposed brick chimney for added character! The far end of the main level offers three bedrooms - including a proper primary with a gorgeous ensuite bath. THE LOWER LEVEL FEELS LIKE A TRUE EXTENSION OF THE FIRST FLOOR, complete with a spacious family room filled with natural light, an additional office space, and full bath, ideal for guests, work, or play! Outside is a private oasis - THE FULLY FENCED-IN YARD features an in-ground pool, back deck, and mature landscaping ready for ultimate enjoyment. The two car attached garage has additional room for storage! VACATION AT HOME and enjoy the Rail Trail and pool! Live the life you've dreamt of!

Save
Ask
Tour
Hide
Share
Listing Snapshot
Price 
$1,495,000
Days On Site 
44 Days
Bedrooms 
4
Inside Area (SqFt) 
2,958 sqft
Total Baths 
3
Full Baths 
3
Partial Baths 
N/A
Lot Size 
1.11 Acres
Year Built 
1977
MLS Number 
73581568
Status 
Pending
Property Tax 
$16,145
HOA/Condo/Coop Fees 
N/A
Sq Ft Source 
Public Records
Friends & Family
Recent Activity
a week agoListing updated with changes from the MLS
a week agoStatus changed to Pending
a month agoListing first seen on site
General Features
Acres 
1.11
Attached Garage 
Yes
Disclosures 
Measurements are approximate. Buyers and agents to do own due diligence. Heat is currently disconnected in sunroom. See attachment.
Foundation 
Concrete Perimeter
Garage 
Yes
Garage Spaces 
2
Green Energy Efficient 
Thermostat
Parking 
PavedAttachedOff StreetGarage
Parking Spaces 
12
Property Sub Type 
Single Family Residence
Sewer 
Private Sewer
SqFt Above 
2079
SqFt Below 
879
SqFt Total 
2958
Style 
Contemporary
Water Source 
Public
Zoning 
RESA
Interior Features
Appliances 
Water HeaterRangeDishwasherRefrigerator
Basement 
FullFinished
Cooling 
Central AirCeiling Fan(s)
Electric 
Circuit Breakers
Fireplace 
Yes
Fireplace Features 
Family RoomLiving Room
Fireplaces 
2
Flooring 
WoodTileCarpet
Heating 
Natural GasForced Air
Interior 
Entrance FoyerCeiling Fan(s)Vaulted Ceiling(s)Master DownstairsWalk-In Closet(s)Recessed Lighting
Laundry Features 
SinkIn Basement
Window Features 
Skylight(s)
Bathroom 1 
Dimensions - 8x5Level - FirstArea - 40
Bathroom 2 
Dimensions - 14x7Level - FirstArea - 98
Bathroom 3 
Dimensions - 8x5Level - BasementArea - 40
Bedroom 2 
Dimensions - 13x13Level - FirstArea - 169
Bedroom 3 
Dimensions - 12x10Level - FirstArea - 120
Dining Room 
Dimensions - 13x13Level - FirstArea - 169
Family Room 
Dimensions - 26x20Level - BasementArea - 520
Kitchen 
Dimensions - 20x16Level - FirstArea - 320
Living Room 
Dimensions - 20x20Level - FirstArea - 400
Master Bedroom 
Dimensions - 16x13Level - FirstArea - 208
Office 
Dimensions - 15x12Level - BasementArea - 180
Save
Ask
Tour
Hide
Share
Exterior Features
Construction Details 
Frame
Exterior 
Rain GuttersStorage
Fencing 
Fenced
Lot Features 
WoodedGentle SlopingOther
Other Structures 
Storage
Patio And Porch 
Deck
Pool Features 
In GroundPrivate
Private Pool 
Yes
Roof 
Rubber
View 
Scenic
Waterview 
Scenic
Windows/Doors 
Skylight(s)
Schools
School District
Unknown
Elementary School
Noyes
Middle School
Curtis
High School
Lsrhs
Listing courtesy of The Zur Attias Team of The Attias Group, LLC


The property listing data and information, or the Images, set forth herein were provided to MLS Property Information Network, Inc. from third party sources, including sellers, lessors, landlords, and public records, and were compiled by MLS Property Information Network, Inc. The property listing data and information, and the Images, are for the personal, non-commercial use of consumers having a good faith interest in purchasing, leasing or renting listed properties of the type displayed to them and may not be used for any purpose other than to identify prospective properties which such consumers may have a good faith interest in purchasing, leasing or renting. MLS Property Information Network, Inc. and its subscribers disclaim any and all representations and warranties as to the accuracy of the property listing data and information, or as to the accuracy of any of the Images, set forth herein.

Last checked 2026-11-07 04:26 AM UTC

Neighborhood & Commute
Source: Walkscore
Save
Ask
Tour
Hide
Share